01 — Arrival
Stone, glass and a long welcome.
A stacked-stone and glass façade over a manicured lawn, with wide stepping stones leading up to a tall glass entry.
- Stone façade
- Glass entry
- Landscaped front
Aurelia Residence
Built for the whole family, top to bottom.
Modern home with an indoor pool, sport court, private theater and gym.
Scroll to walk through
01 — Arrival
A stacked-stone and glass façade over a manicured lawn, with wide stepping stones leading up to a tall glass entry.
02 — Great room
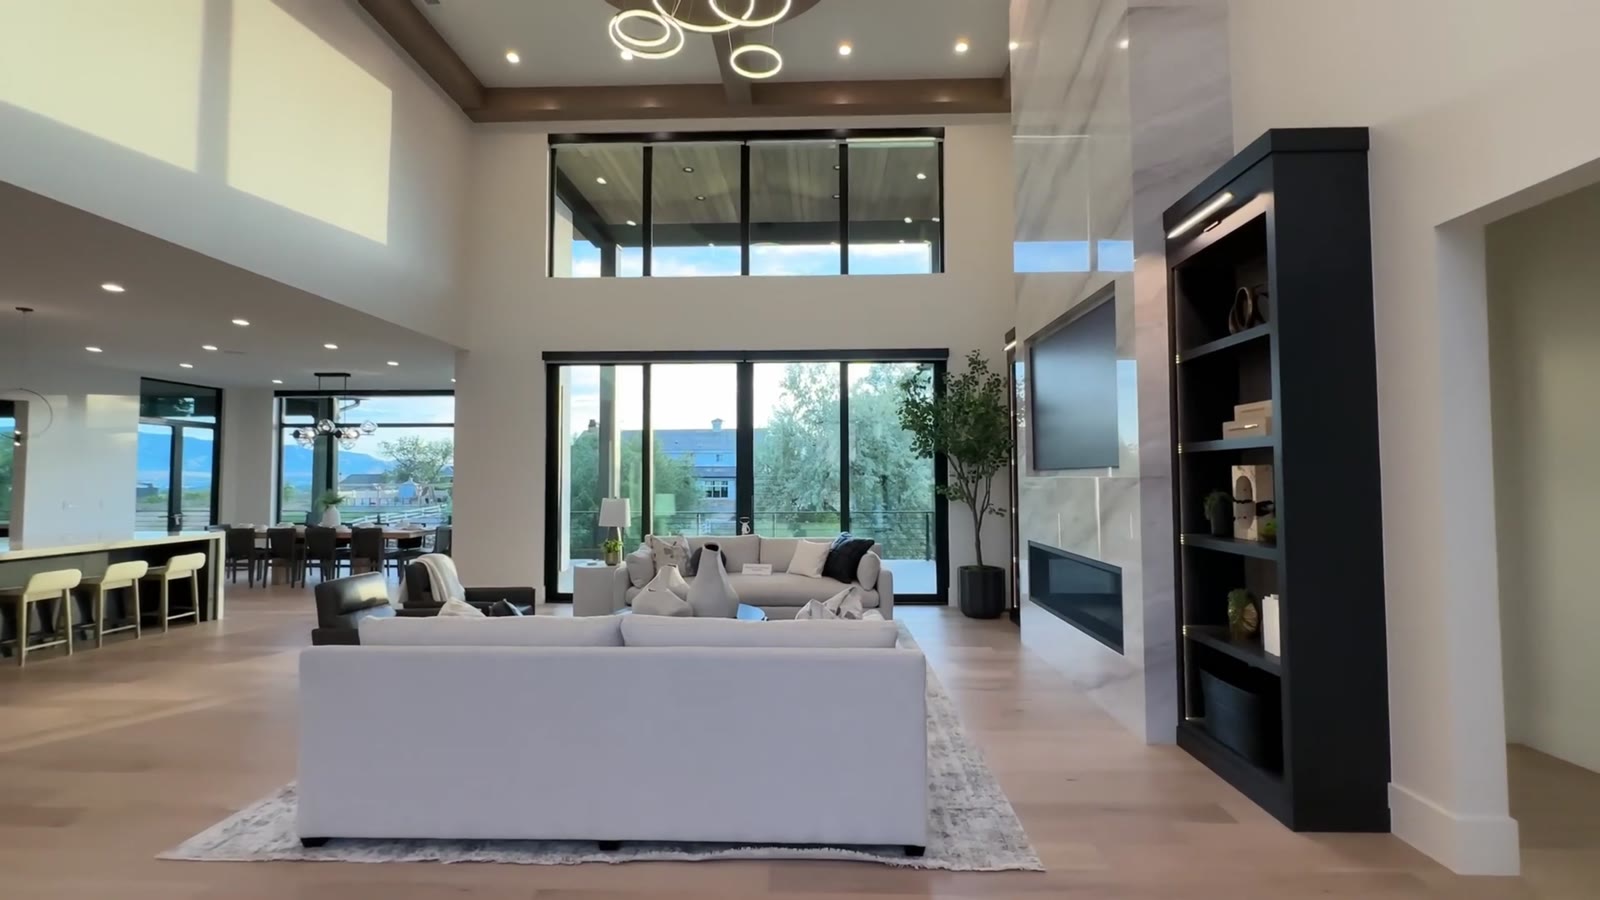
A double-height living room with a wall of windows, sculptural pendant lighting and built-in black shelving framing the fireplace.
03 — Kitchen & dining
A long waterfall island with seating, dark cabinetry to the ceiling, and a dining table set beneath a cluster of glass pendants.
04 — Mudroom & pantry
A wood-lined mudroom bench by the door, then a back kitchen with under-lit counters and a walk-in pantry lined with open shelving.
05 — Study & living
Past the kitchen, a study with built-in shelving and a desk that faces big windows and the mountains, then back through the living room.
06 — Primary suite
Wood-beamed ceiling and a wall of glass doors, a bath with a freestanding tub and glass shower, and a walk-in closet with an island and laundry.
07 — Staircase
Open wood treads with lit edges and a black cable rail rise past tall windows to the upstairs landing.
08 — Upstairs bedrooms
Bright bedrooms with a built-in desk and window seat, each with its own bathroom and glass shower.
09 — Guest suites
More bedrooms down the hall: one under a geometric ceiling, one with a dark accent wall, each with a glass-walled bath.
10 — Loft lounge
A media lounge with a neon sign and long sofa, and a sunny sitting room with a vanity and views across the rooftops.
11 — Overlook
Tall windows frame the street and mountains, and the landing looks straight down into the living room below.
12 — Lower level
The floating stair continues down to a bright rec room with linear lighting, a game table and sliding glass doors to the yard.
13 — Guest room & bunks
A lower-level guest bedroom with its own bath, and a bunk room with built-in bunks and a climbing wall.
14 — Bar & gym
A lower-level bar with stools, beside a glass-walled gym with a power rack, bench and cardio.
15 — Theater
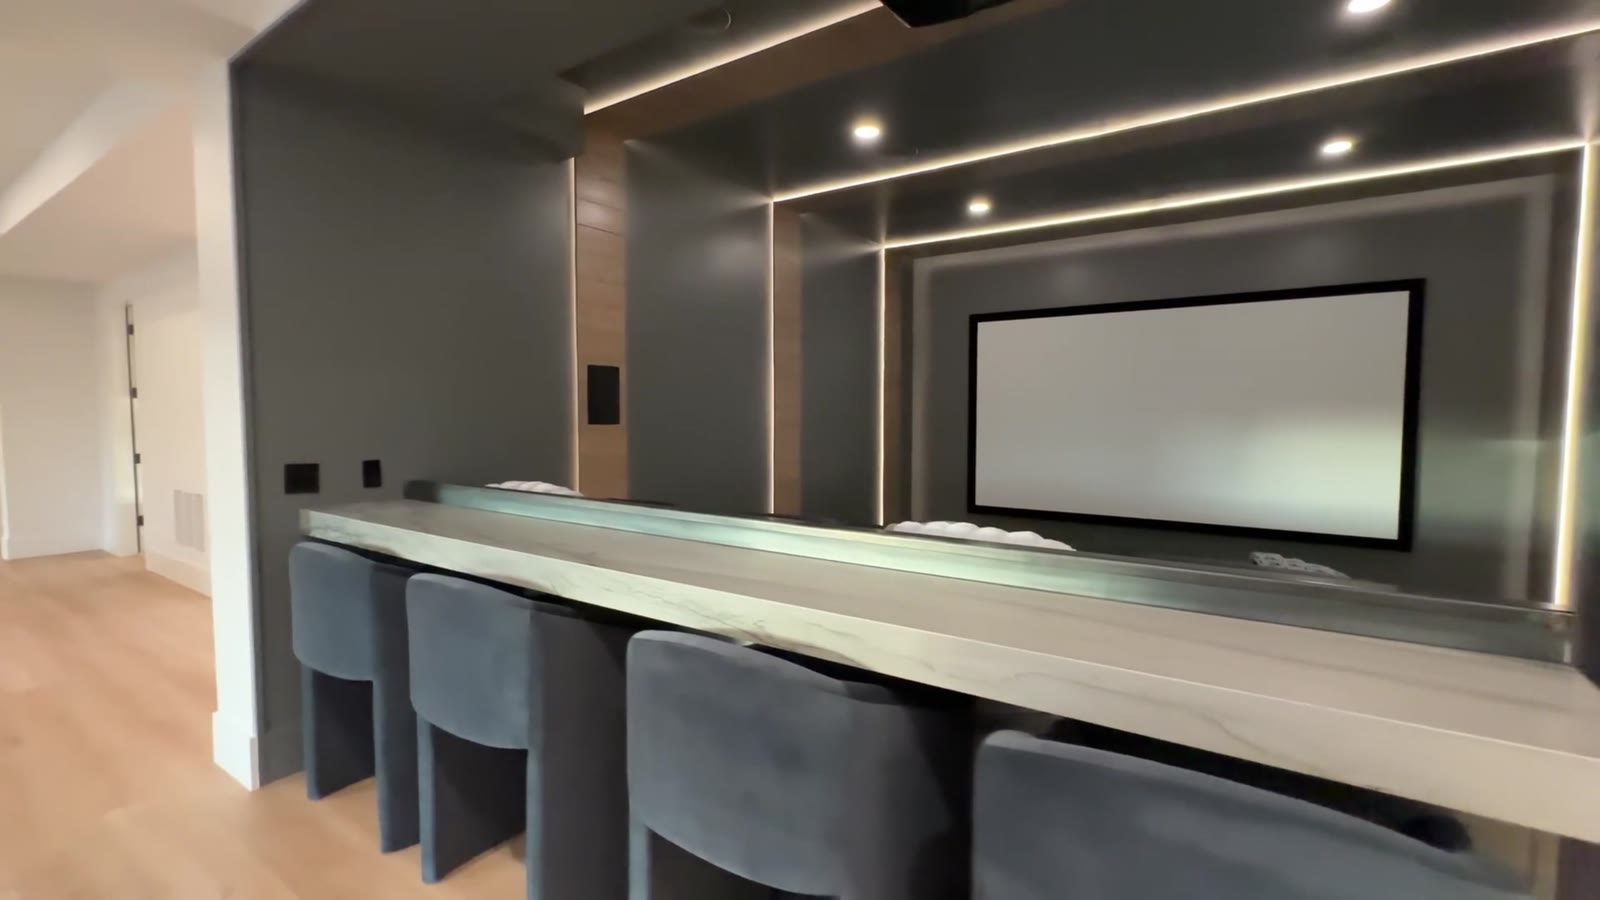
A private theater with a projection screen, lit wall panels and a long bar-height counter behind the seats.
16 — Sport court
An indoor sport court with a hoop, painted lines and padded walls. No weather can cancel this one.
17 — Indoor pool
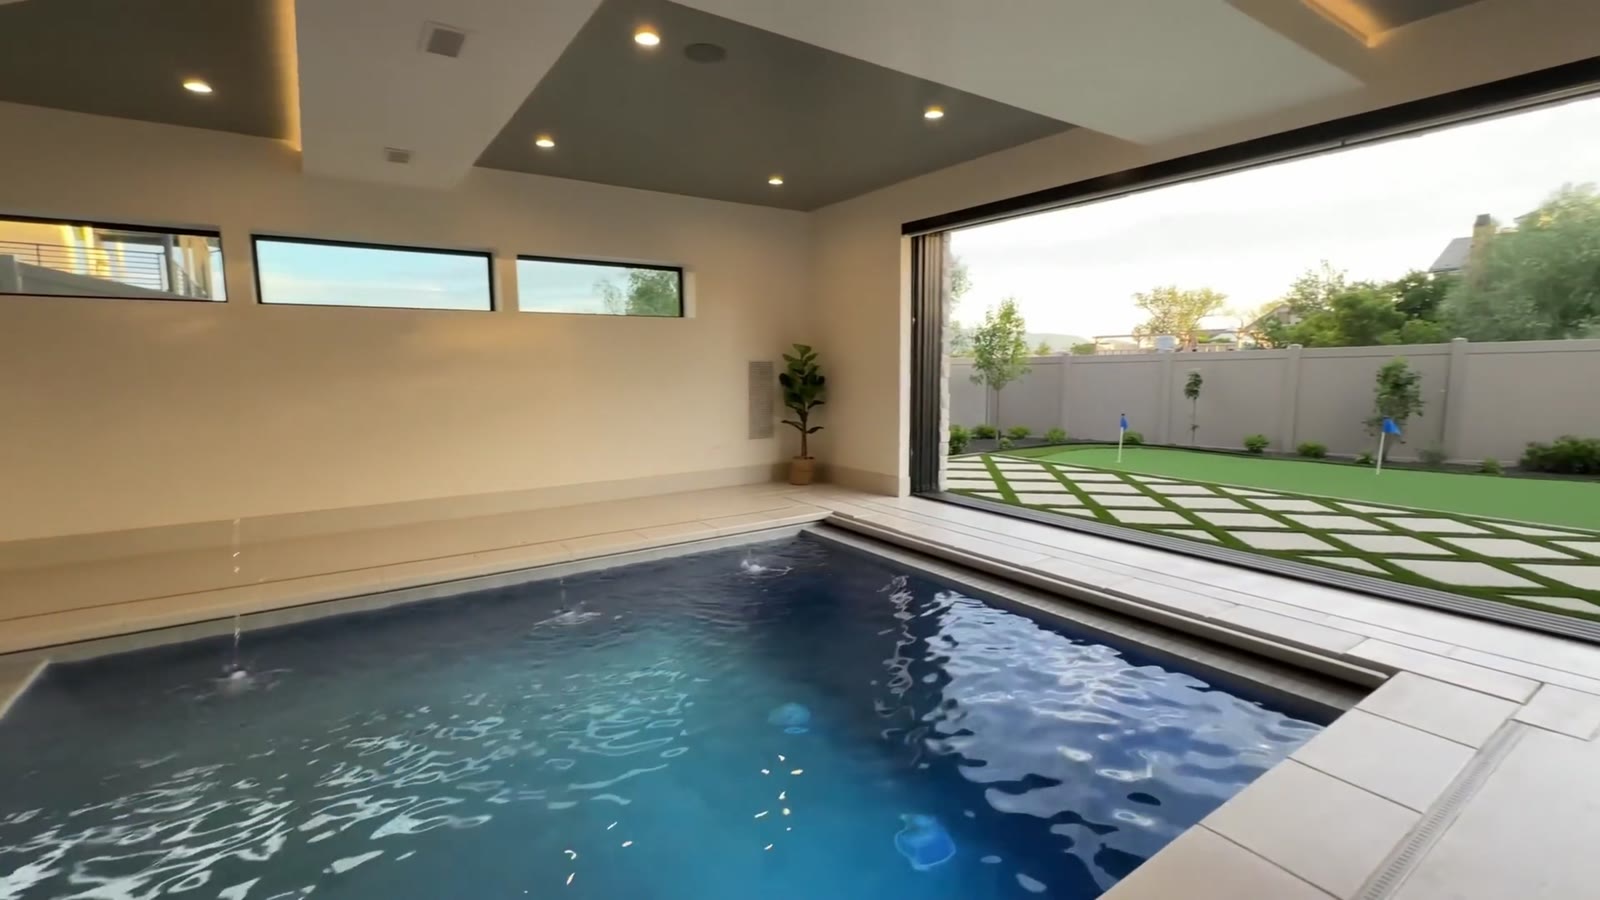
An indoor pool lit in blue, with a kitchenette alongside and a wall that opens straight onto the back yard.
18 — Back yard
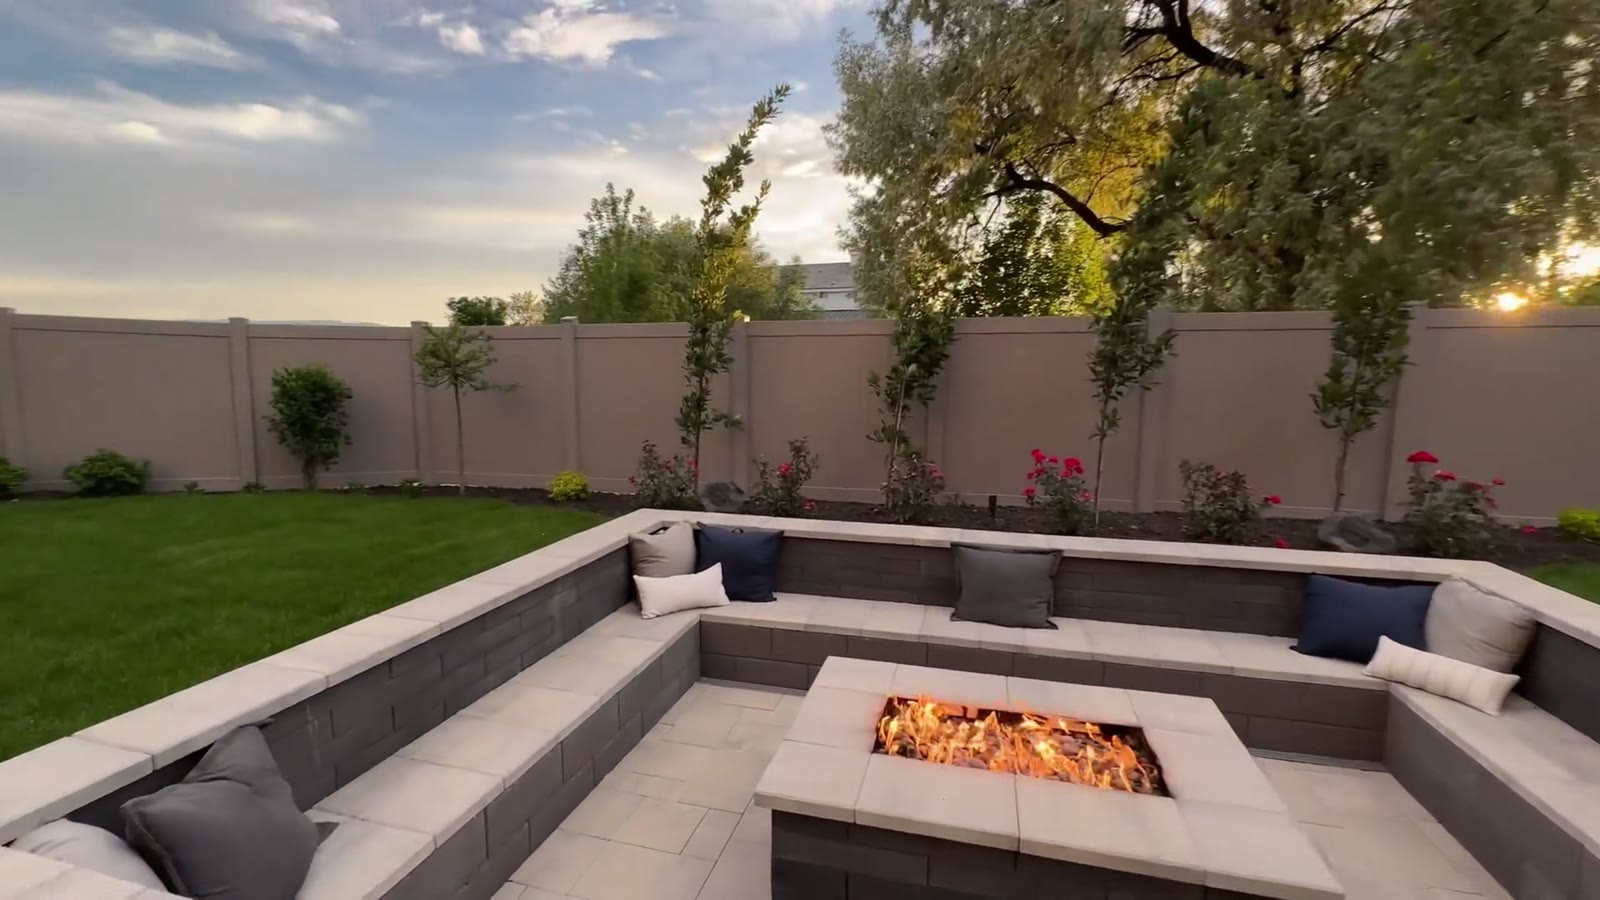
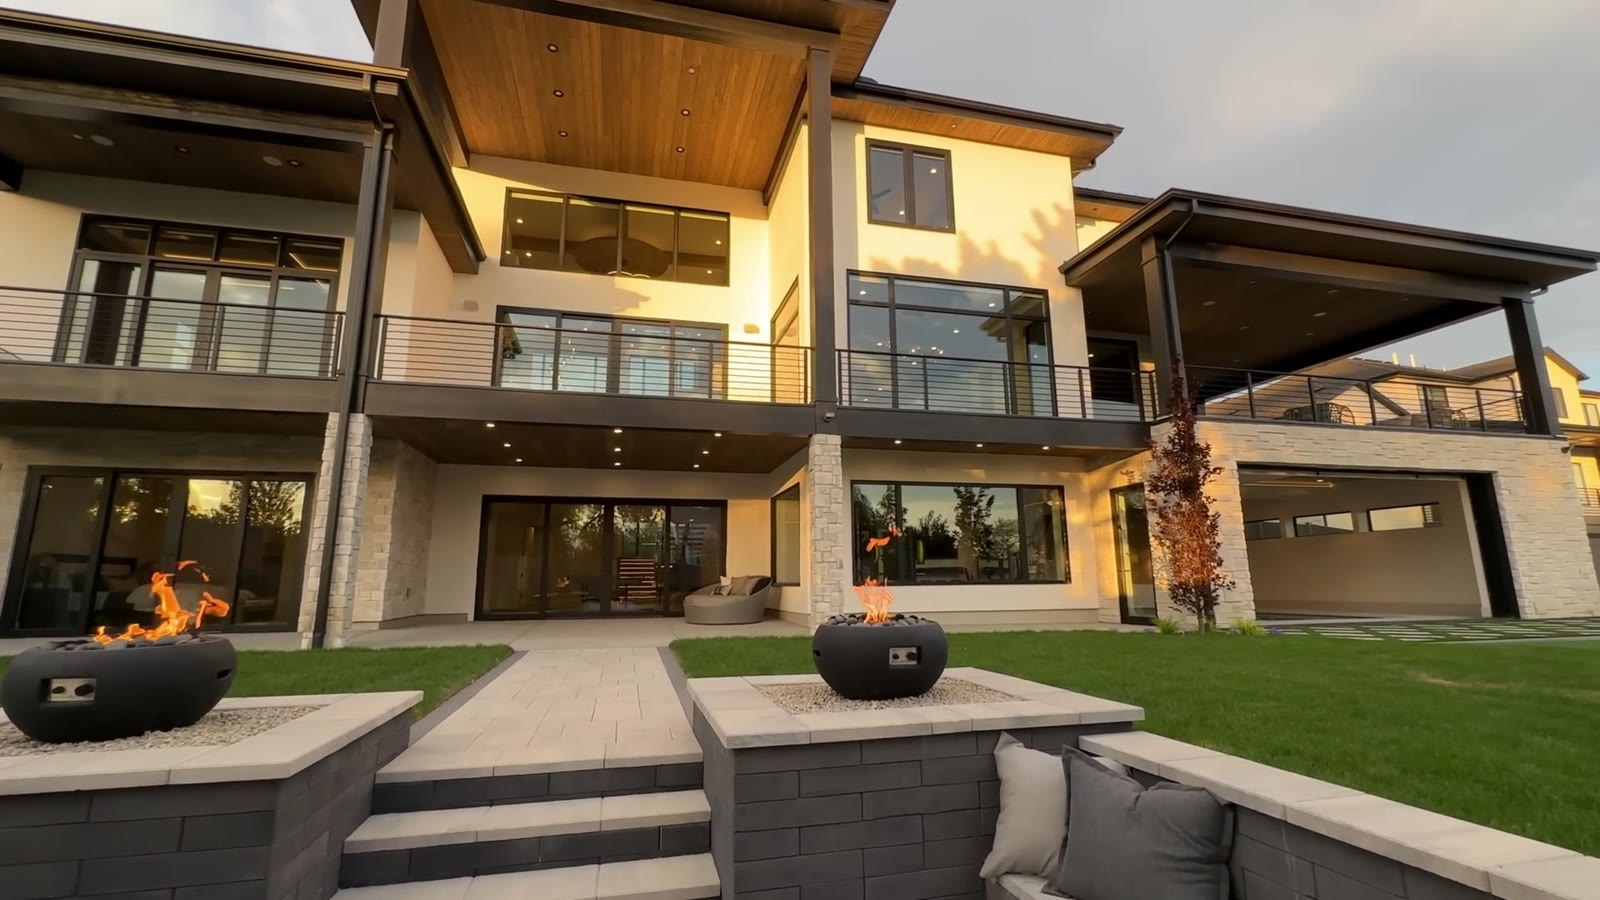
A green lawn, a sunken fire pit with built-in seating, and the full back of the house glowing at golden hour.
01 / The Home
Aurelia pairs a calm, light-filled main floor with a lower level built for play: theater, gym, sport court and an indoor pool that opens to the yard.
The tour above walks you through it the way you’d see it in person: arrival and the great room first, upstairs to the bedrooms, then down to the fun floor and out back.
Made for weekends.
From the pool at noon
to the fire pit at dusk.
02 / The Details
The rooms, the leisure floor and the terms—at a glance.
03 / Come See It
Arrange a private viewing and we’ll meet you at the front door, or ask for a live video walkthrough from wherever you are.
To buy
$4,850,000
Offers invited
To lease
$22,000 / month
Terms on request